ServicesRemodel & Addition Wiring
Remodel & Addition Wiring in Forest Hill
A new room or a gutted kitchen changes what your wiring has to carry. We lay out the circuits, outlets and lighting with you before the framing goes up, so the electrical part of your project is scoped, permitted and priced early instead of turning into a surprise late in the job.
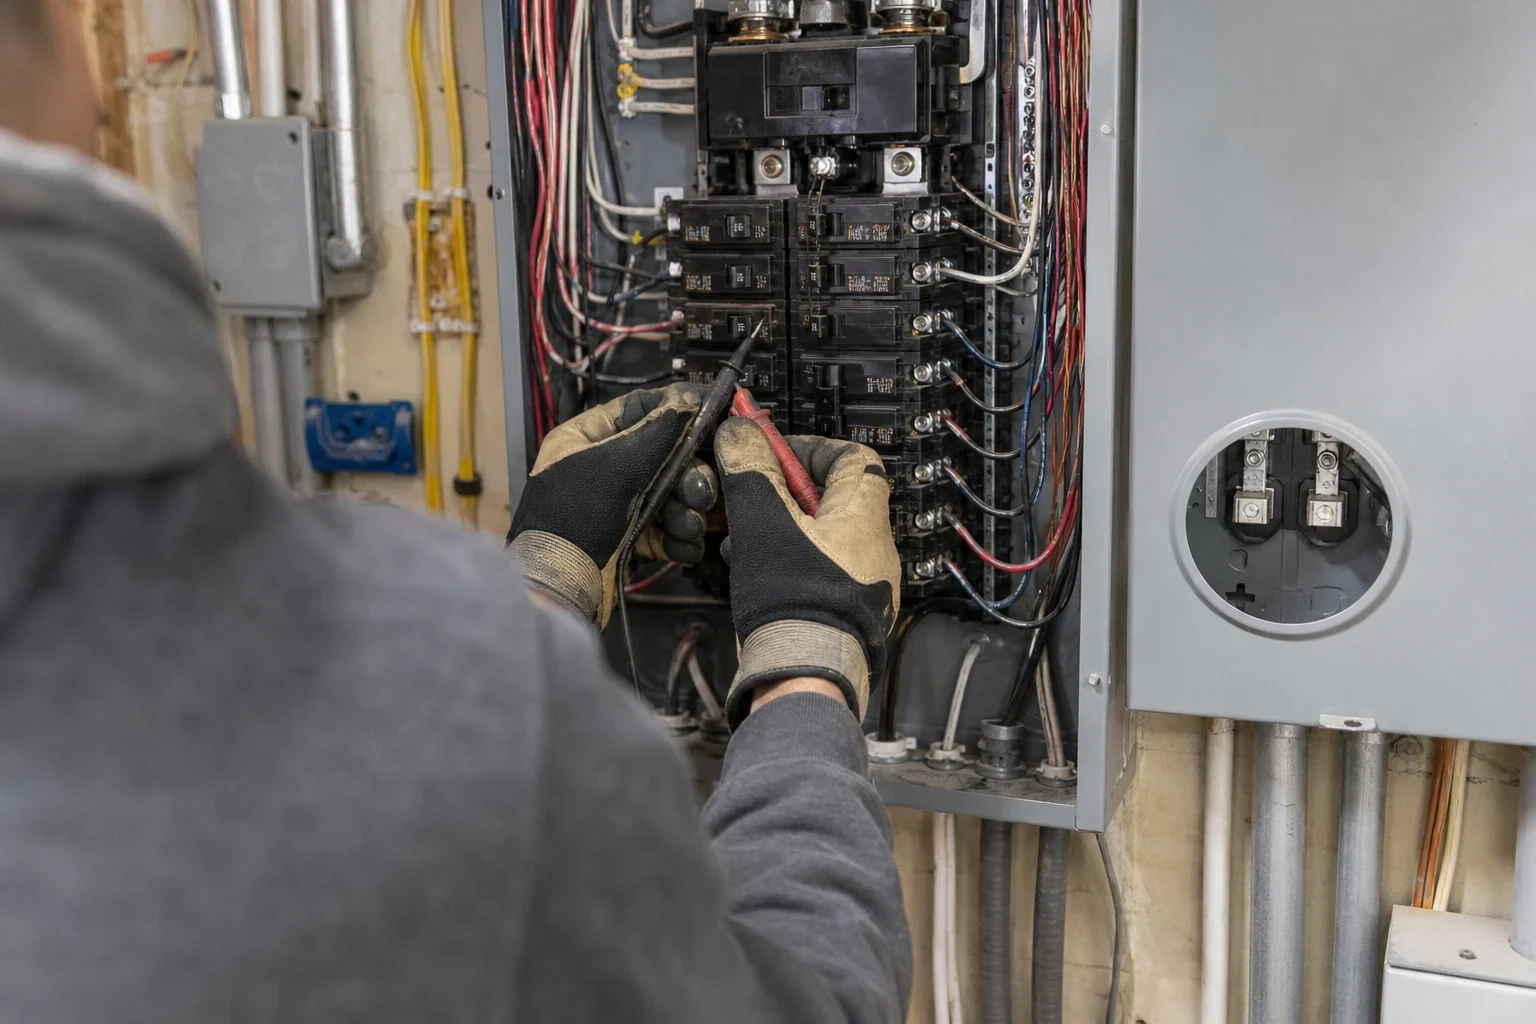
Wiring That Fits the Plan, Not Patched In Later
Most remodel headaches on the electrical side come from one thing. Nobody looked at the wiring until the walls were open. By then the panel is full, the old circuit can't take a new microwave, and the change order lands on your desk.
We'd rather sit down with you at the start. We walk the space, look at your panel, and figure out what the new layout needs: how many circuits, where outlets have to go to meet code, what the lighting will draw. You get a written scope you can put in your budget before demolition day.
Our licensed and insured electricians handle kitchens, bathrooms, garage conversions, room additions and finished spaces. We've been at this for 5 years, and the jobs that go smoothest are always the ones planned ahead.
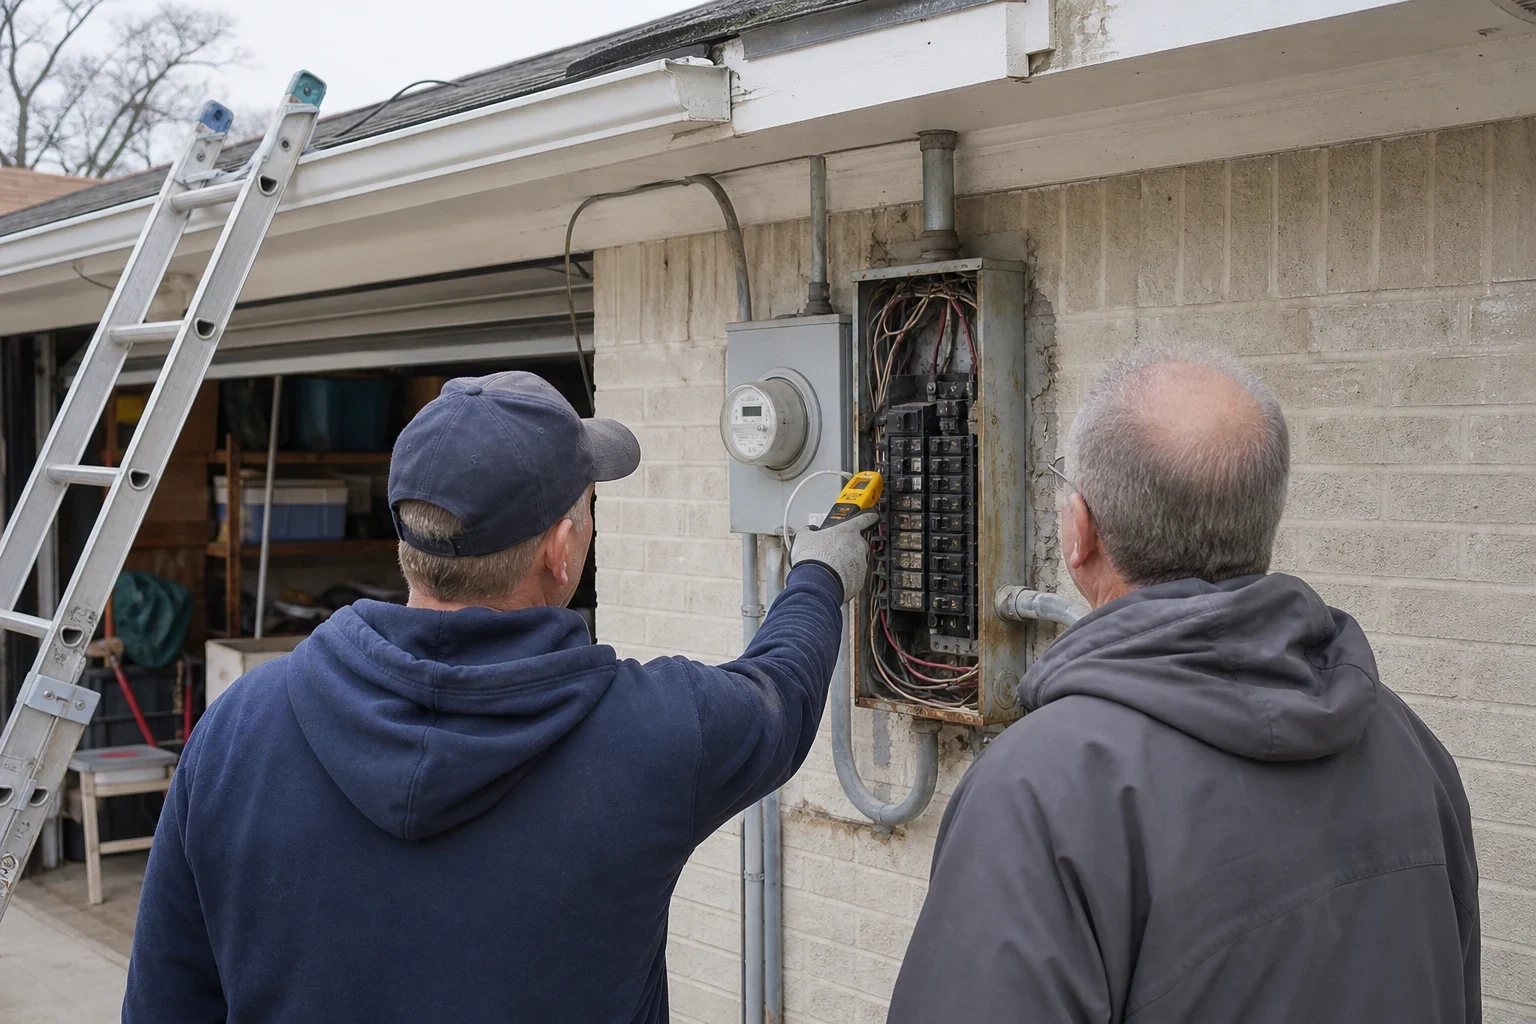
What's Part of the Job
- 01
Panel review and load check
First we add up the appliances, lighting and heat the new space will use and compare it to the spare capacity in your panel. If it comes up short, you learn that early, along with choices like a panel upgrade.
- 02
Layout of circuits and outlets
We mark the spot for each outlet, switch and fixture. Kitchens call for dedicated small appliance circuits, and baths and countertops call for GFCI protection, so those go into the plan from the start.
- 03
Rough-in wiring
While the framing is still open, we pull new cable, set the boxes and run each circuit back to the panel. Careful planning pays off most at this point.
- 04
Wiring for lights and fixtures
Recessed cans, pendants, under-cabinet lights and fan boxes are wired at rough-in, so nobody has to fish wire behind new drywall. If you'd like help picking fixtures, our lighting installation work takes over from there.
- 05
Permits and inspections
We get the electrical permit and book inspections the way the local jurisdiction requires. Typically that's a rough-in inspection before walls close and a final after devices go in.
- 06
Trim-out and testing
Once drywall and paint are done, we put in devices, cover plates and fixtures, test each circuit and label the panel so you can tell what powers what.
Questions about Remodel & Addition Wiring?
Call(682) 399-7544When to Bring an Electrician In Early
The kitchen is moving or growing
No room in the house draws more power than the kitchen. A new range, dishwasher or island nearly always calls for new circuits.
Every panel slot is full
Full slots or doubled-up breakers can leave no space for the circuits your plans need. Find out before you sign with the cabinet shop.
You're converting a garage or attic
Those spaces typically got one light and an outlet or two. Making them livable means wiring them to the level a bedroom or office needs.
Your home has older wiring
Open walls can reveal cloth-wrapped cable, missing grounds or old splices. We tell you what turns up and whether it can stay or should be replaced during the job.
Your contractor wants an electrical plan
When your builder needs fixture locations and circuit counts to complete a bid, we can walk the space and provide that scope.
How a Remodel Wiring Job Runs
- 1
Walkthrough and planning
We look at the space, the plans if you have them, and your panel. We talk through how you'll use the room so outlets and switches end up where you actually need them.
- 2
Written scope and price
You get a line-by-line estimate that covers circuits, devices, lighting and permit work. If the panel needs attention, that shows up as its own item so nothing is hidden.
- 3
Rough-in and inspection
Once framing is up, we run the wiring and set boxes, then meet the inspector before insulation and drywall go in. We coordinate timing with your contractor so nobody waits on us.
- 4
Trim-out, test and walk-through
After finishes, we install devices and fixtures, test everything, label the panel and walk you through the new circuits. We sweep up and haul off our scrap before we leave.
What Changes the Price
No two remodels match, so we price from what the walkthrough shows. The largest differences come from your panel's capacity and how much of the space is open during the work. Planning ahead keeps those costs from creeping up partway through.
- How many new circuits
- Updating a bathroom may take one or two. A whole kitchen or addition can take many more, each with a breaker and wire run of its own.
- Room in the panel
- When the panel can't handle the added load or is out of slots, a subpanel or panel upgrade becomes part of the job. We check this up front so it's budgeted from day one.
- Walls open or closed
- Open framing goes quicker and stays cleaner. Feeding new circuits through finished walls and ceilings takes longer and needs more patching.
- Number of lights and fixtures
- Each recessed light, under-cabinet strip or specialty fixture adds labor. Your fixture picks also decide which boxes and supports go in at rough-in.
- Shape of the old wiring
- When existing wiring in the work area isn't safe to connect to, replacing it raises the cost. We show you what we found before any added work moves forward.
Questions About Remodel Wiring
Will you get the permit for the electrical side of my remodel?
Yes. We pull the electrical permit and book inspections as the local jurisdiction requires. Usually that means a rough-in inspection before drywall and a final at the end, and you never have to phone the inspector.
Do you work with general contractors?
Yes, and the earlier we're involved, the better. We follow your contractor's schedule, come in for rough-in once framing is ready and return for trim-out after finishes. Good timing means drywall crews aren't left waiting.
Can my panel carry a new kitchen or addition?
It might or might not. We run a load check on the walkthrough and give you a plain answer. If it can't, we explain whether a subpanel or a full panel upgrade is the better choice for your home.
How much time does the electrical work take?
That depends on the size of the space. A bathroom rough-in might take a day, and an addition several. Inspection dates often matter more, so we build them into the schedule from the beginning.
Can we keep living at home during the work?
In most cases, yes. We keep the rest of the house powered when possible and give you notice before shutting off a circuit or the main for a short time.
Planning a Remodel or Addition?
Get the wiring on paper before the walls go up. We'll walk the space, check your panel and give you a written scope you can budget around.